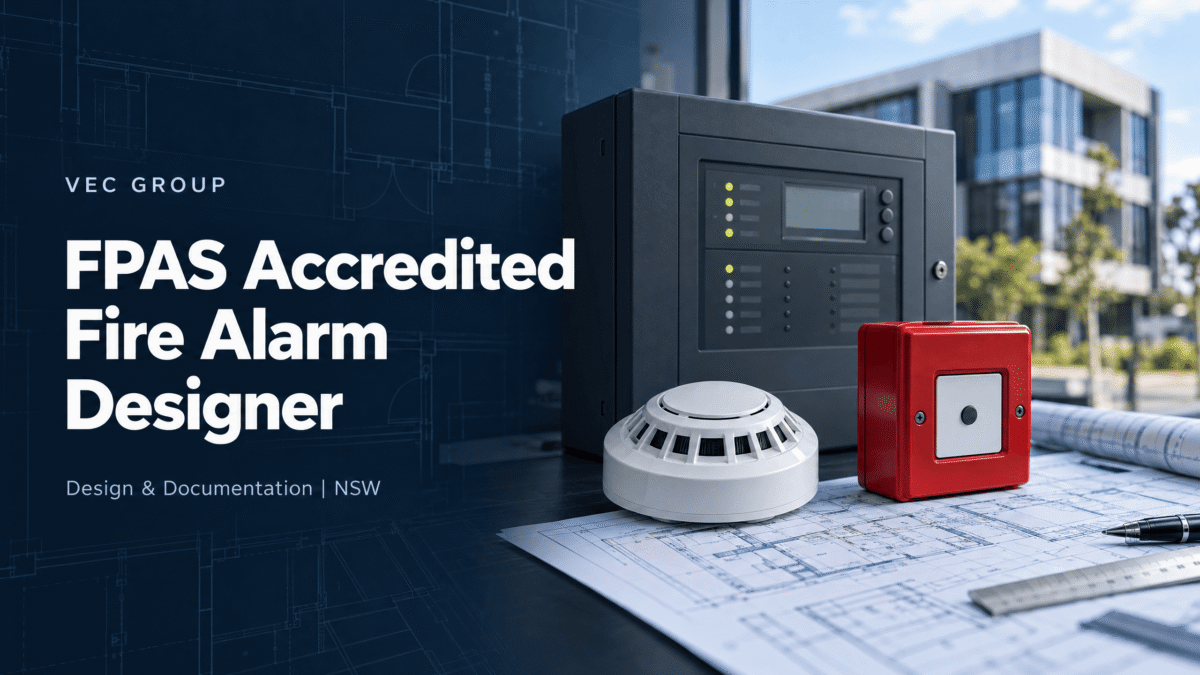
An FPAS Accredited Fire Alarm Designer helps turn a building’s fire detection requirements into coordinated drawings, specifications and documented system operation. For developers, architects and building owners in Sydney and across NSW, the value is not simply an accreditation label. It is knowing who is responsible for the design, what their accreditation covers, and whether the documentation is suitable for the project’s approval and construction stages.
A fire alarm system is the core of a building’s dry fire services, and it does not operate in isolation. Detector locations, occupant warning, power supplies and interfaces with other building services must work together. VEC Group’s fire services engineering supports project teams with the design and documentation needed to coordinate these requirements.
Table of Contents
ToggleWhat Is an FPAS Accredited Fire Alarm Designer?
FPAS stands for the Fire Protection Accreditation Scheme, developed by Fire Protection Association Australia. Its Fire Systems Design accreditation covers relevant systems, including fire detection and alarm systems. In NSW, the approved scheme provides a pathway for appropriately accredited practitioners to endorse plans and specifications for those systems.
“Fire alarm designer” is a common search term, but the relevant accreditation scope is more specific: fire detection and alarm system design. Accreditation belongs to the individual practitioner. When appointing a consultancy, ask who will be responsible for the design endorsement and confirm that person’s current status and scope.
For a broader explanation of the scheme and other design disciplines, read our guide to an FPAS accredited fire systems designer. This article focuses on the practical decisions involved in detection and alarm design.
When Should You Involve a Fire Alarm Designer?
Involve the designer while the architectural layout and building services strategy are still being developed. Waiting until installation can leave important questions unresolved, such as where equipment will be located, how alarms will be communicated, and which systems must respond to a fire signal.
A design review is particularly useful for new developments, commercial fit-outs, building extensions and upgrades to existing detection systems. Changes to room layouts, ceiling arrangements or building use can affect the suitability of an existing design. The required extent of work must be assessed against the project’s approval conditions and applicable requirements rather than assumed from the building type alone.
For an occupied building, early involvement also allows the team to plan staging. The design brief should identify how existing protection will be managed while equipment is replaced or areas are refurbished.
What Does Fire Detection and Alarm Design Include?
Detector Selection and Coverage
A designer considers the environment in which each detector will operate. Ceiling geometry, airflow, dust, steam and normal activities can influence the choice and positioning of equipment. A detector arrangement suitable for an office may not suit a workshop or a high-ceiling storage area.
The design needs to provide the required detection coverage while considering nuisance alarm risks. AS 1670.1 addresses fire detection and alarm system design, installation and commissioning, including detector location and spacing. Actual layouts require project-specific assessment; a generic spacing rule is not a substitute for a complete design.
Control Equipment, Zoning and Power
The documentation should establish the arrangement of fire detection control equipment, detection zones and transmission paths. It should also address the main and standby power arrangements and relevant equipment compatibility. These matters form part of the system configuration and installation requirements addressed by AS 1670.1
Coordination with the electrical engineer is important because the fire alarm package must fit within the wider building services design. VEC’s electrical power design services provide a related point of coordination for electrical infrastructure and supply planning.
Occupant Warning and Emergency Communication
Detection identifies a potential fire condition; warning systems communicate the required response to occupants. The designer must establish the warning arrangement appropriate to the building and coordinate it with the fire detection system.
Where emergency warning or emergency intercom systems are required, AS 1670.4 addresses their design, installation and commissioning. The applicable arrangements may involve audible signals, speech messages, visual signals or intercom facilities, depending on the project requirements.
Interfaces with Other Building Services
An alarm signal may need to initiate actions in other systems. Depending on the approved fire strategy, these can include mechanical plant shutdown, door release or other fire-mode controls. The design should clearly describe the required sequence and identify which consultant or contractor is responsible for each interface. AS 1670.1 includes requirements covering relevant control functions and system interfaces.
Clear interface documentation helps prevent a familiar construction problem: several contractors complete their own packages, but nobody has defined how the packages must operate together.
FPAS Accreditation and NSW Design Endorsement
NSW Government guidance identifies certain fire safety functions that must be performed by an accredited practitioner or a registered certifier. These include endorsing plans and specifications for relevant fire safety systems before installation, where the relevant regulatory provisions apply. FPAS is an approved industry accreditation scheme covering the endorsement of fire detection and alarm designs.
However, it is not accurate to say that every fire alarm task in NSW can only be performed by an FPAS-accredited designer. The government guidance also allows an appropriately registered engineer—electrical certifier to endorse plans and specifications for fire detection and alarm systems.
The practical step is to agree on the endorsement pathway with the project certifier early. Identify the responsible practitioner, confirm their authority for the relevant system, and establish the documentation required for that particular approval process.
Design endorsement is also distinct from installation, commissioning and assessment for an Annual Fire Safety Statement. Do not assume that holding design accreditation automatically authorises a practitioner to perform every other fire safety function.
Which Standards Apply to the Design?
The design basis should identify the applicable National Construction Code provisions, approval conditions, relevant Australian Standards and any project-specific fire engineering requirements.
AS 1670.1 is a key standard for fire detection and alarm systems, while AS 1670.4 covers emergency warning and intercom systems. Both standards address design, installation and commissioning within their respective scopes.
The design team should confirm the edition applicable to the project rather than automatically using the newest published edition. Existing buildings and new developments can have different approval histories, and the relevant requirements need to be recorded in the design documentation.
This is especially important during upgrades. The team should clarify whether the scope involves replacing equipment, extending an existing system, changing its operation or undertaking a broader compliance upgrade.
What Documentation Should You Request?
Before accepting a fee proposal, ask what the design package includes. Depending on the agreed scope, useful deliverables may include:
- A design basis identifying the applicable requirements, assumptions and exclusions.
- Detection and alarm layouts with relevant equipment locations and zoning.
- System schematics and interface or cause-and-effect documentation.
- Specifications and relevant power or standby capacity calculations.
- Design endorsement documents, where required under the agreed approval pathway.
Construction support, commissioning attendance and as-installed documentation should be separately defined. A design-only appointment does not automatically include responsibility for installation inspection or final system testing.
For an existing building, provide the available drawings, equipment details, fire safety schedule and relevant reports at the start. Missing or inconsistent records should be identified before the team relies on them.
Common Problems in Existing Fire Alarm Upgrades
An upgrade can be more complex than a new installation because the designer must establish what is already installed and how it operates. Existing drawings may not match the site, replacement equipment may have compatibility limitations, or previous alterations may have changed the intended coverage.
A sensible review starts by comparing the proposed work with the existing system arrangement. The team then identifies which components can remain, what must change, and how new interfaces will be verified. Uncertainty should be recorded and resolved rather than hidden behind a note asking the installer to “confirm on site”.
Where design information is incomplete or several consultants have contributed to the package, an independent review can help identify coordination gaps before construction. VEC’s engineering peer review services provide a structured review of design documentation against the agreed brief and relevant requirements. A peer review does not replace the responsible designer or automatically provide statutory endorsement.
How to Choose an FPAS Accredited Fire Alarm Designer
Start with the named practitioner, not the company’s marketing description. Check their current accreditation through FPA Australia’s official register and confirm that the listed scope covers the work you need.
Then assess whether the proposed service fits your project. Relevant experience might involve occupied-building upgrades, commercial fit-outs or coordination of complex interfaces. Ask how the designer will communicate with the architect, electrical engineer, mechanical consultant, installer and certifier.
Finally, compare proposals on scope rather than price alone. A lower fee may exclude site investigation, interface documentation or construction-stage assistance. Clear deliverables and responsibility boundaries make proposals easier to compare and reduce uncertainty later.
Frequently Asked Questions
Can I reuse an existing fire alarm layout after a fit-out?
Do not assume it remains suitable. Changed partitions, ceilings, room uses or services can affect detector coverage and warning arrangements. Have the proposed alterations reviewed against the applicable design requirements.
Does design endorsement replace commissioning?
No. Design endorsement concerns the plans and specifications. Commissioning checks the installed system and its operation. AS 1670.1 addresses commissioning alongside design and installation requirements.
Can a fire alarm designer also provide an Annual Fire Safety Statement assessment?
Possibly, but the relevant authority must be checked separately. Fire systems design endorsement and assessment of essential fire safety measures are different functions under the NSW framework. Confirm the practitioner’s appropriate accreditation for each appointment.
What should I send when requesting a design proposal?
Provide the site address, project description, current architectural plans and programme. For an existing building, also include available system drawings, the fire safety schedule and details of proposed alterations. Explain whether you need design documentation only or additional construction-stage support.
Is fire alarm design part of dry fire services?
Yes. In Australia, “dry fire” covers the fire alarm system, occupant warning and EWIS, emergency lighting and exit signs. An FPAS accredited fire alarm designer usually leads or endorses the detection and alarm part of that package.
Related reading: Fire alarm design consultant · Fire detection system design in NSW · Boarding house fire alarm systems
Discuss Your Fire Alarm Design with VEC Group
Choosing an FPAS Accredited Fire Alarm Designer is about matching the right practitioner and design scope to your building. Clear drawings, defined interfaces and an agreed endorsement pathway help the project team move from design into construction with fewer unresolved questions.
VEC Group provides electrical engineering and fire systems consultancy for projects in Sydney, NSW and across Australia. To discuss detection and alarm design requirements, documentation or coordination with other building services, contact VEC Group with your project plans and scope.
Call 0406 039 661 or email info@vecgroup.com.au to request a consultation and fee proposal.