Table of Contents
ToggleIntroduction: Why Boarding House Fire Alarm Systems Matter
A boarding house fire alarm system is not just a regulatory requirement—it’s a critical life safety infrastructure that protects residents during emergencies. Boarding houses, student accommodation facilities, and residential colleges house vulnerable populations who may be unfamiliar with building layouts and emergency procedures. A properly designed and maintained fire alarm system provides early warning of fire hazards and ensures coordinated evacuation.
However, boarding house fire alarm systems present unique challenges that differ significantly from traditional residential or commercial buildings. The combination of shared facilities, multiple independent residents, cooking activities, and transient populations creates a complex environment where standard fire detection approaches often fail.
This comprehensive guide explores everything you need to know about boarding house fire alarm systems: regulatory requirements, design principles, installation best practices, maintenance procedures, and strategies for minimizing false alarms while maximizing occupant safety.
What Is a Boarding House Fire Alarm System?
Definition and Components
A boarding house fire alarm system is an integrated network of fire detection, alarm notification, and emergency response components designed to:
- Detect fires early through smoke and heat detection
- Alert occupants immediately via audible and visual warning signals
- Notify emergency services (Fire Brigade) automatically
- Facilitate safe evacuation through coordinated emergency procedures
- Maintain compliance with National Construction Code (NCC) and AS 1670.1 standards
Key System Components
Detection Devices:
- Smoke detectors (ionisation and photoelectric types)
- Heat detectors (fixed temperature and rate-of-rise)
- Multi-sensor detectors (combining smoke and heat detection)
- Manual call points (for manual alarm activation)
Control and Monitoring:
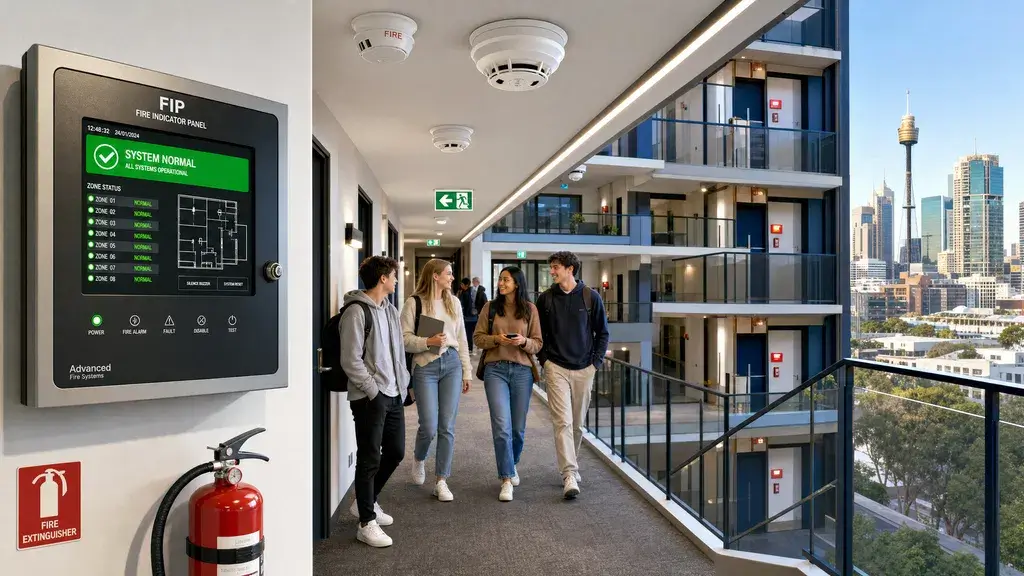
- Fire Indicator Panel (FIP) – central control and display unit
- Cause-and-effect programming – logic for alarm sequences
- Building Management System (BMS) integration
- Fire Brigade monitoring interface
Notification Systems:
- Audible alarms meeting AS 1670.1 sound level requirements (including higher levels at the bedhead in sleeping areas)
- Visual alarm beacons (strobe lights)
- Emergency lighting integration
- Exit signage coordination
Auxiliary Systems:
- Alarm Acknowledgement Facilities (AAF) – for trained staff investigation
- Sprinkler system integration (where applicable)
- Door release mechanisms for emergency exits
- Voice alarm systems (in larger facilities)
NCC Requirements for Boarding House Fire Alarm Systems
Building Classification
Under the National Construction Code, small boarding houses (generally not more than 300 m² and not more than 12 residents) can be Class 1b, while larger boarding houses, hostels and residential colleges are typically classified as Class 3 buildings. Class 3 boarding houses typically have:
- Individual Sole-Occupancy Units (SOUs) with shared common areas
- Residents living independently but sharing kitchens, bathrooms or laundries
- Unrelated residents, often unfamiliar with the building layout
Class 3 buildings are subject to comprehensive fire safety requirements, including mandatory fire detection, occupant warning systems, and Fire Brigade notification.
Mandatory Fire Detection Requirements
The NCC specifies that Class 3 boarding houses must have:
| Area | Detection Type | Rationale |
|---|---|---|
| Individual SOUs | Smoke detection (often required) | Early warning of fires in occupied rooms |
| Common Areas | Smoke detection in corridors, stairwells, lounges | Protection of shared spaces and evacuation routes |
| Kitchens | Heat detection or special smoke detectors | Reduce false alarms from cooking smoke |
| Bathrooms | Careful placement to avoid steam activation | Prevent false alarms from shower steam |
| Laundries | Heat detection preferred | Minimize false alarms from dryer heat |
| Stairwells | Smoke detection | Detect smoke movement during evacuation |
Occupant Warning System Requirements
The NCC mandates that boarding house fire alarm systems include:
- Audible alarms audible throughout occupied areas at the sound levels AS 1670.1 sets for sleeping and non-sleeping spaces
- Visual alarms (strobe lights) for hearing-impaired occupants
- Automatic activation upon fire detection (no manual intervention required)
- Fire Brigade notification (automatic or manual)
- Emergency lighting coordinated with alarm activation
- Clear evacuation procedures communicated to all occupants
AS 1670.1 Standards Compliance
For the full compliance process, see our guide to fire alarm system design in Sydney.
AS 1670.1 – Fire Detection, Warning, Control and Intercom Systems provides detailed technical requirements:
- Detector spacing: Spacing limits that depend on detector type, ceiling height and ceiling shape
- Detector placement: Specific positioning rules for different room types
- System design: Control panel requirements and system architecture
- Testing and commissioning: Mandatory testing procedures and acceptance criteria
- Maintenance: Reference to AS 1851 for ongoing maintenance requirements
- Documentation: Comprehensive system documentation and as-built drawings
Designing an Effective Boarding House Fire Alarm System
Step 1: Comprehensive Building Assessment
Effective fire alarm system design begins with detailed analysis of the building:
Building Layout Analysis:
- Number of storeys and total floor area
- Room configurations and occupancy density
- Location of common areas, kitchens, bathrooms, and laundries
- Ceiling heights and structural elements
- Ventilation system design and locations
Occupancy Profile Assessment:
- Number of residents and occupancy patterns
- Resident demographics (students, working professionals, mixed)
- Cooking frequency and cooking facility locations
- Expected occupant familiarity with building layouts
- Language diversity and communication requirements
Risk Assessment:
- Identification of high-risk areas (kitchens, laundries, storage)
- Historical false alarm data (if available)
- Potential fire sources and ignition risks
- Occupant vulnerability factors
Step 2: Detector Type Selection
Different detector technologies are optimized for specific environments:
Smoke Detectors (Ionisation Type):
- Respond quickly to small, flaming-fire particles
- Generally not preferred in Australian residential sleeping areas – photoelectric detection is the usual choice
- Prone to nuisance alarms from cooking
- Use only where the designer has a specific reason and the fire strategy allows it
Smoke Detectors (Photoelectric Type):
- Sensitive to larger smoke particles
- Better for dust-prone areas
- Slightly less sensitive to cooking smoke
- Good for kitchenettes with adequate ventilation
Heat Detectors (Fixed Temperature):
- Activate at specific temperatures (typically 57°C, 68°C, or 79°C)
- Virtually immune to cooking smoke and steam
- Ideal for kitchens, laundries, and bathrooms
- Slower to respond than smoke detectors but excellent for false alarm reduction
Heat Detectors (Rate-of-Rise):
- Activate when temperature rises rapidly
- More sensitive than fixed-temperature detectors
- Good for detecting fast-developing fires
- Useful in spaces where cooking causes temperature fluctuations
Multi-Sensor Detectors:
- Combine smoke and heat detection
- Require both sensors to trigger alarm (reduces false alarms)
- Excellent for kitchenettes and cooking areas
- Slightly more expensive but provide superior performance
Step 3: Strategic Detector Placement
Correct detector placement is critical for system effectiveness.
Corridor and Common Area Placement:
- Position detectors centrally on ceilings
- Maintain the maximum spacing AS 1670.1 sets for the detector type and ceiling
- Avoid placement near air conditioning vents or windows
- Ensure detectors are accessible for maintenance
Kitchen and Cooking Area Placement:
- Use heat detectors rather than smoke detectors
- Position detectors away from direct cooking steam
- Avoid placement directly above cooking appliances
- Consider multi-sensor detectors for enhanced reliability
Bathroom and Laundry Placement:
- Use heat detectors to minimize steam-related false alarms
- Position detectors away from shower areas and dryer vents
- Ensure adequate ventilation to prevent moisture accumulation
- Consider rate-of-rise heat detectors for faster response
Bedroom and SOU Placement:
- Use smoke detectors positioned away from windows and doors
- Avoid placement near air conditioning vents
- Position detectors to detect smoke from potential fire sources
- Ensure accessibility for battery replacement and testing
Step 4: Ventilation System Coordination
Kitchen ventilation systems have a direct impact on fire alarm system performance.
Effective Ventilation Strategies:
- Install powerful range hoods with adequate CFM (cubic feet per minute) rating
- Ensure range hoods are ducted to exterior (not recirculating)
- Establish regular maintenance schedule for range hood filters
- Educate residents on proper range hood operation
- Coordinate ventilation timing with cooking activities
Ventilation and False Alarm Reduction:
- Properly functioning range hoods remove cooking smoke before it reaches detectors
- Regular filter maintenance prevents ventilation degradation
- Resident education reduces cooking-related smoke incidents
- Mechanical ventilation systems can operate automatically during cooking hours
Step 5: Alarm Acknowledgement Facility Implementation
For suitable boarding houses, Alarm Acknowledgement Facilities (AAF) can significantly reduce operational disruption.
How AAF Works:
- A detector activates inside a sole-occupancy unit (e.g., from cooking smoke)
- A local alarm sounds in that unit only, alerting the occupant
- The occupant has a limited acknowledgement period (set by AS 1670.1 and the fire strategy) to clear the smoke
- If the detector clears, building-wide evacuation is avoided
- If it is not acknowledged, or a second detector or common area device activates, the system proceeds to full alarm and brigade call
Read the detail in our guide to the alarm acknowledgement facility (AAF).
NCC Requirements for AAF:
- AAF must be permitted by the NCC provisions and fire safety strategy for the building
- Management must be trained in fire safety procedures
- Acknowledgement and investigation periods must stay within the limits set in AS 1670.1
- System must automatically proceed to full evacuation if not acknowledged
- All occupants must be informed of AAF procedures
- Clear procedures must be documented
AAF Advantages:
- Reduces unnecessary evacuations from cooking incidents
- Minimises disruption to residents, especially during night hours
- Reduces Fire Brigade call-outs and associated costs
- Maintains occupant confidence in fire alarm system
- Improves long-term system sustainability
Installation Best Practices for Boarding House Fire Alarm Systems
Pre-Installation Planning
Detailed System Documentation:
- Create comprehensive system drawings showing all detector locations
- Document detector types and specifications for each area
- Specify control panel location and access requirements
- Plan cable routing and conduit installation
- Identify power supply requirements and backup battery capacity
Coordination with Other Building Services:
- Coordinate with mechanical systems (HVAC, ventilation)
- Coordinate with electrical systems (power supply, emergency lighting)
- Coordinate with structural elements (ceiling penetrations, cable routing)
- Coordinate with other life safety systems (sprinklers, emergency lighting)
Installation Standards
Professional Installation Requirements:
- Installation must be performed by licensed fire system installers
- All work must comply with AS 1670.1 specifications
- All components must be approved and certified
- All connections must be tested and documented
- Final system must pass comprehensive commissioning tests
Quality Assurance:
- Inspect all detector locations before installation
- Verify detector types match design specifications
- Test all detectors after installation
- Verify alarm notification systems function correctly
- Document all installation work with photographs and reports
Testing and Commissioning
Mandatory Commissioning Tests:
- Smoke detector sensitivity testing
- Heat detector temperature testing
- Manual call point functionality testing
- Alarm notification system testing (audible and visual)
- Fire Brigade notification system testing
- Emergency lighting coordination testing
- System integration testing
Documentation Requirements:
- Commissioning test report with all test results
- As-built system drawings showing actual installation
- Detector location maps with coordinates
- System specifications and component details
- Maintenance procedures and schedules
- Emergency contact information
Maintenance and Compliance Requirements
Annual Maintenance Schedule
Professional Annual Testing (AS 1851-2012):
- Comprehensive system inspection by accredited professionals
- Detector sensitivity testing and cleaning
- Control panel functionality testing
- Alarm notification system testing
- Fire Brigade notification system testing
- Documentation of all maintenance work
Monthly Functional Testing:
- Building management testing of alarm systems
- Visual inspection of detectors for damage or obstruction
- Verification of emergency lighting functionality
- Testing of manual call points
- Documentation of all testing activities
Record Keeping Requirements
Mandatory Documentation:
- Annual maintenance reports from accredited professionals
- Monthly testing records and results
- Any alarm activations (genuine or false) with investigation results
- Any system modifications or repairs
- Resident complaints or feedback regarding system performance
- Training records for building management staff
Compliance Verification
Regular Compliance Checks:
- Verify system continues to meet NCC requirements
- Verify system continues to meet AS 1670.1 standards
- Verify all detectors remain accessible and unobstructed
- Verify emergency lighting remains functional
- Verify Fire Brigade notification system remains operational
Strategies for Reducing False Alarms
Understanding False Alarm Causes
Common False Alarm Sources in Boarding Houses:
- Cooking smoke from burnt food or high-temperature cooking (the most common cause in residential buildings)
- Steam from showers, baths, and laundry activities
- Dust accumulation on detectors
- Detector placement near air conditioning vents
- Aerosols from cleaning products or air fresheners
- Incense or candles
- Poor ventilation in cooking areas
False Alarm Reduction Strategies
- Appropriate Detector Selection:
- Use heat detectors in kitchens instead of smoke detectors
- Use multi-sensor detectors for enhanced reliability
- Use photoelectric smoke detectors in dust-prone areas
- Avoid ionisation detectors in cooking areas
- Optimal Detector Placement:
- Position detectors away from cooking appliances
- Position detectors away from bathroom and laundry areas
- Position detectors away from air conditioning vents
- Ensure adequate spacing from windows and doors
- Ventilation System Optimization:
- Install powerful range hoods with adequate CFM rating
- Ensure regular maintenance of range hood filters
- Educate residents on proper range hood operation
- Consider automatic ventilation during cooking hours
- Occupant Education:
- Provide clear fire safety instructions to all residents
- Educate residents on proper cooking practices
- Explain detector types and locations
- Provide multilingual instructions for diverse populations
- Conduct regular fire safety training sessions
- Regular Maintenance:
- Clean detectors regularly to remove dust accumulation
- Replace batteries in battery-operated detectors
- Inspect detectors for damage or obstruction
- Verify all detectors remain properly positioned
- Document all maintenance activities
- Alarm Acknowledgement Facilities:
- Implement AAF where the NCC and fire strategy permit it
- Train management staff on fire safety procedures
- Establish clear investigation protocols
- Document all alarm investigations
- Continuously monitor and improve AAF effectiveness
Frequently Asked Questions
Does a boarding house need a fire alarm system?
Yes. Class 3 boarding houses generally need automatic smoke detection and a building occupant warning system under the NCC, typically designed as a fire alarm system to AS 1670.1. Smaller Class 1b boarding houses have their own smoke alarm requirements. Your certifier confirms the exact classification.
Who designs a boarding house fire alarm system in NSW?
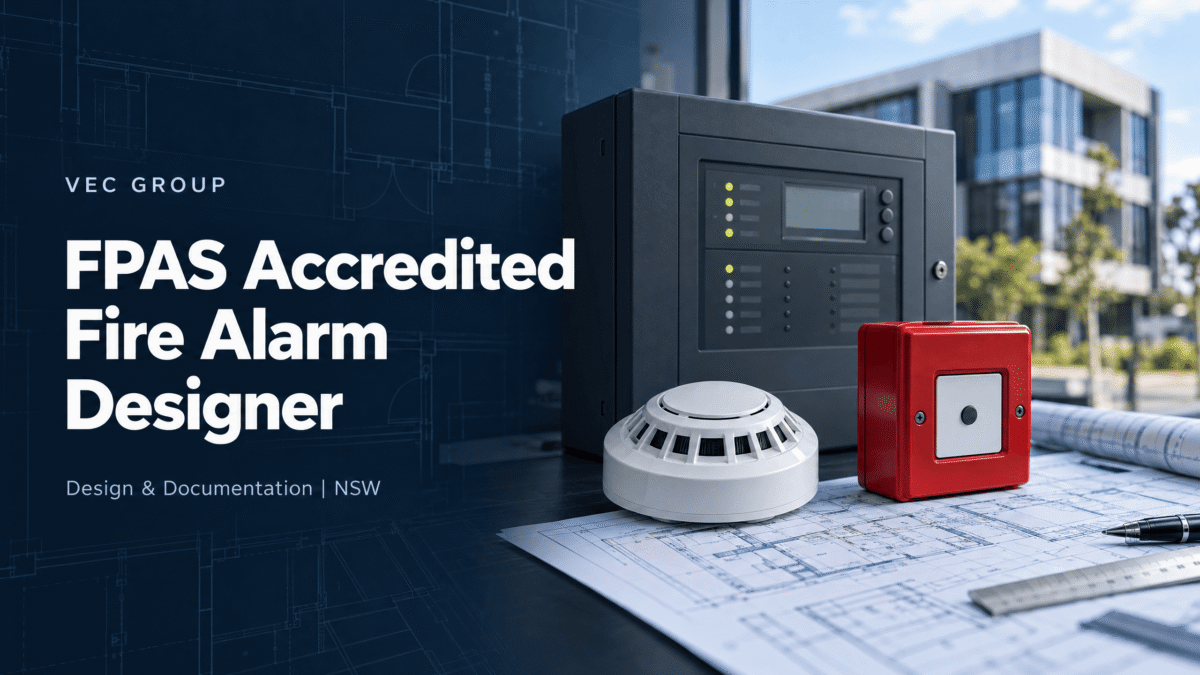
An accredited fire systems designer. In NSW, fire detection and alarm system plans must be prepared or endorsed by an accredited practitioner – see our article on the FPAS accredited fire alarm designer.
Is a fire alarm system part of the dry fire services?
Yes. The fire alarm system, occupant warning, emergency lighting and exit signs together form the building’s dry fire services.
Related reading: Fire detection in boarding houses · Alarm acknowledgement facility
Contact VEC Group for boarding house fire alarm system design in Sydney, NSW and across Australia.