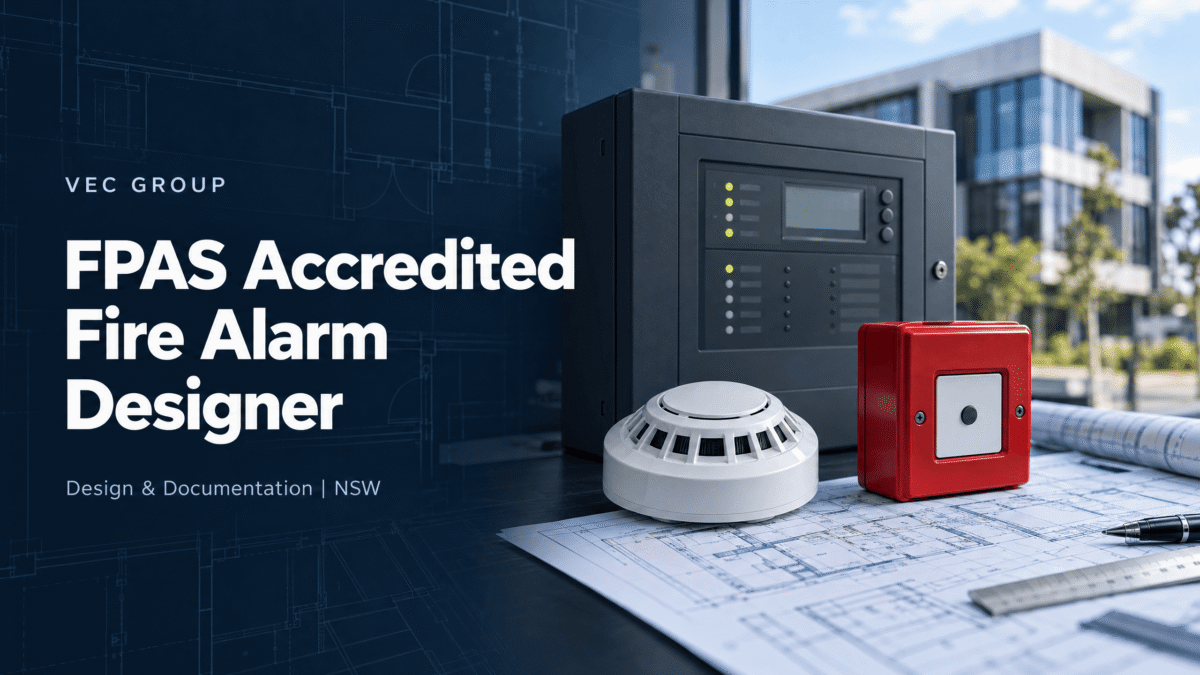

A fire alarm design consultant plans the technical, regulatory and practical elements of a building’s fire detection and alarm system. The role goes well beyond placing smoke detectors on an architectural drawing. A competent consultant interprets the building’s classification, occupancy, layout, services and approval pathway, then develops a coordinated system that can detect fire, warn occupants and support an effective emergency response.
For a project in Sydney, the consultant may be involved from concept design through construction, commissioning and handover. Their work can include fire alarm system design in Sydney, design reviews, detector selection, Fire Indicator Panel configuration, occupant warning, interfaces with lifts and mechanical services, monitoring arrangements, cause-and-effect documentation and responses to certifier comments.
The best time to involve a consultant is before the building services are fixed. Early design input helps identify coordination issues while changes are still affordable. It can also reduce the risk of a system that appears complete but cannot be commissioned, certified or maintained as intended.
Table of Contents
ToggleWhy Fire Alarm Design Needs Specialist Advice in Sydney
Fire alarm design is shaped by more than the size of a building. A consultant must consider the building classification, number of occupants, sleeping risks, travel paths, fire compartments, ceiling geometry, ventilation, plant rooms, kitchens, access for maintenance and the relationship between the fire alarm system and other essential services.
Two buildings with similar floor areas may need very different solutions. A warehouse, a Class 5 office, a boarding house, a high-rise apartment building and a health-care facility do not present the same fire risk or evacuation problem. The design must reflect how the building will actually be occupied and managed.
Sydney projects also need to navigate a regulatory environment involving the National Construction Code, referenced Australian Standards, NSW building and fire safety legislation, certifiers and approval authorities. A design that is copied from another project may not be suitable for the new building, even if the devices look familiar. This is why developers often engage a specialist fire protection consultant in Sydney before documentation is finalised.
The Standards and Regulations a Consultant Must Understand
National Construction Code
The National Construction Code (NCC) sets the national framework for building safety. Its fire safety provisions help determine when a building requires smoke detection, fire detection and alarm systems, occupant warning systems and other smoke hazard management measures.
NCC Specification 20 addresses smoke detection and alarm systems. Depending on the applicable building provisions, a system may need to form part of an AS 1670.1 system or be a dedicated system with control and indicating equipment that complies with AS 1670.1. Some arrangements must also activate a building occupant warning system. The exact requirement depends on the building classification and the relevant NCC provisions, so a project-specific review is essential.
AS 1670.1
AS 1670.1 is the principal Australian Standard for the design, installation and commissioning of fire detection and alarm systems. Standards Australia describes AS 1670.1:2024 as covering the design, installation and commissioning of fire detection and alarm systems made up of components that conform to the relevant product Standards.
In practical terms, the standard influences decisions such as detector selection, spacing and location, alarm zones, system interfaces, cabling, control equipment, testing and commissioning. It is not a substitute for professional judgement. The consultant must apply the standard to the actual building and coordinate it with the NCC, project specifications and any approved performance solution.
AS 1670.4 and warning systems
Where an emergency warning and intercom system is required, the consultant must coordinate the fire alarm design with the relevant warning system provisions. The warning strategy should account for audibility, visual notification where required, staged evacuation, emergency control points and the building’s occupancy profile.
NCC Specification 20 includes requirements for building occupant warning systems in smoke hazard management applications. For some Class 2, Class 3 and Class 4 arrangements, the required sound pressure level at the entrance to a sole-occupancy unit depends on the type of detection and warning system provided. These details demonstrate why warning design cannot be treated as an afterthought.
NSW fire safety practitioner requirements
NSW has introduced reforms intended to improve the quality of fire safety checks across design, approval, construction and maintenance. The NSW Government states that certain functions must be completed by an accredited practitioner or registered certifier. These functions include endorsing plans and specifications for relevant fire safety systems.
The NSW Government also identifies FPAS as an approved accreditation scheme. The scheme covers endorsement of designs for relevant fire safety systems, including fire detection and alarm systems, while excluding mechanically ducted smoke control systems from that particular design scope. Learn more about the role of an FPAS Accredited Fire Systems Designer.
The regulatory pathway can vary with the building, the type of work and the person’s specific accreditation or registration. A responsible consultant should confirm the project requirements rather than making a general claim that every fire alarm design follows the same approval process.
What Is Included in a Professional Fire Alarm Design?
A professional design package should be clear enough for the project team to coordinate, install, inspect, commission and maintain the system. Depending on the project, it may include the following elements.
Building and risk review
The consultant reviews architectural drawings, reflected ceiling plans, sections, services layouts, fire compartments, occupancy information and the intended use of each area. They identify spaces with different detection needs, including kitchens, plant rooms, loading areas, voids, car parks, lift lobbies, service risers and high-ceiling spaces.
The review should also consider occupant characteristics. A building used by sleeping occupants, people unfamiliar with the layout or people who may need assistance during evacuation requires a different warning and response strategy from a small office.
Detector selection and positioning
Smoke, heat, multi-criteria and specialised detection technologies each have suitable applications. Selecting the wrong detector can lead to delayed detection or repeated unwanted alarms. For example, a detector near cooking vapour, steam, dust or vehicle exhaust may require a different approach from a detector in a clean office environment.
Positioning matters just as much as device type. The consultant must consider ceiling height, beams, air movement, obstructions, bulkheads and the location of activities that may generate smoke or heat. The design should be coordinated with light fittings, air-conditioning grilles, access panels and other ceiling services.
Fire Indicator Panel and zoning
The Fire Indicator Panel is the central control and indicating equipment for the system. The design should establish how zones, addressable points, fault signals, alarm signals and interfaces are presented to building staff and emergency responders.
A useful zoning strategy helps people identify the source of an alarm quickly. It should support investigation, emergency response and maintenance without creating unnecessary complexity. Addressable systems can provide more detailed information, but they still require thoughtful programming, labelling and documentation.
Occupant warning and evacuation interfaces
The fire alarm consultant must determine how alarms will be communicated to occupants. This may include sounders, speakers, visual warning devices, emergency intercoms or a staged evacuation sequence, depending on the building and approval requirements.
The design may also need interfaces with smoke control, mechanical ventilation, lifts, access control, fire doors, shutters, sprinkler monitoring, building management systems and remote alarm monitoring. Each interface needs a defined cause-and-effect response. A system should not simply be connected; it should be tested to confirm that the intended response occurs when an alarm or fault is generated.
Cause-and-effect matrix
The cause-and-effect matrix explains what the system should do when a detector, manual call point, sprinkler flow switch, supervisory device or fault is activated. It may specify which alarms sound, which doors release, whether lifts return to a nominated level, how mechanical systems respond and what signals are transmitted to a monitoring service.
This document is valuable during coordination, installation and commissioning. It gives the builder, electrician, fire contractor, certifier and facility manager a shared understanding of the system’s intended operation.
Commissioning and handover documentation
A design is not complete when the drawings are issued. The system must be installed and commissioned so that its performance can be verified against the approved design and the relevant requirements.
Handover information should be practical. It may include approved drawings, device schedules, zone charts, test records, equipment manuals, programming information, cause-and-effect documentation, certificates and maintenance recommendations. Good records help the facility manager respond to alarms, arrange testing and plan future alterations without losing the original design intent.
Why Early Consultant Involvement Saves Project Cost
Appointing a fire alarm design consultant late often creates avoidable problems. Ceiling coordination may already be complete, electrical pathways may be congested and plant interfaces may have been assigned without a clear fire strategy. Late changes can lead to redesign, variation claims, rework and delays to occupancy approval.
Early involvement helps the consultant coordinate with the architect, electrical engineer, mechanical engineer, hydraulic designer, access consultant, builder and certifier. It allows the team to reserve equipment locations, plan risers and cabling routes, coordinate fire-rated penetrations and resolve conflicts before construction.
Early design is especially important for buildings with complex layouts or unusual risks. Boarding houses, student accommodation, hotels, mixed-use developments, aged-care facilities, warehouses, data rooms and heritage buildings often require careful decisions that cannot be solved by a standard device layout.
Fire Alarm Design for Existing Buildings and Upgrades
A fire alarm design consultant is also valuable when an existing system needs an upgrade. Replacement work should begin with an assessment of the current installation, available documentation, device condition, panel capacity, cabling, interfaces and known nuisance alarm history.
A partial upgrade can create compatibility problems if new devices, loop protocols or software are not suitable for the existing panel. The consultant should identify whether the project needs a staged upgrade, a complete replacement, a new monitoring arrangement or changes to the occupant warning strategy.
Existing buildings also present practical constraints. Access may be limited, tenants may remain in occupation and hidden services may not match old drawings. The design and staging plan should address these realities while preserving life safety throughout the work.
Reducing False Alarms Through Better Design
Unwanted alarms are not merely an inconvenience. Frequent nuisance activations can disrupt occupants, increase management workload, create unnecessary emergency service attendance and reduce confidence in the alarm system. Over time, alarm fatigue may make people less responsive to a genuine warning.
The consultant can reduce this risk through a combination of detector selection, location, zoning, ventilation coordination, alarm verification strategy, staff procedures and commissioning. The objective is not to make the system less sensitive. The objective is to detect real fires promptly while avoiding foreseeable sources of unwanted activation.
In residential accommodation, for example, cooking facilities, bathrooms and steam-producing areas should be considered at the concept stage. Our guide to fire detection in boarding houses explains why detector selection, ventilation and occupant behaviour matter. The design must still meet the applicable NCC and Australian Standard requirements, and any alternative strategy must be properly documented and approved.
How to Choose a Fire Alarm Design Consultant in Sydney
When comparing consultants, ask for evidence of experience with buildings similar to yours. A specialist who mainly designs small commercial systems may not be the right choice for a high-rise residential development, complex industrial site or performance solution project.
Important questions include:
- Does the individual responsible for the design hold the accreditation or registration required for this project?
- Can the consultant explain the applicable NCC provisions and referenced standards in plain language?
- Will the design include drawings, device schedules, cause-and-effect documentation and commissioning requirements?
- How will the consultant coordinate with other building services and the certifier?
- Does the team understand false alarm prevention and long-term maintainability?
- What support is available during construction, commissioning and handover?
- Can the consultant provide a clear scope, programme and fee before design begins?
FPA Australia explains that accreditation applies to individuals, not companies. Its accreditation information also highlights experience, professional conduct, continuing professional development, auditing and insurance as important features of accredited practice. Clients should verify the specific person’s credentials and scope rather than relying only on a company marketing statement.
Why Work With VEC Group?
VEC Group supports developers, builders, facility managers, architects and project teams with practical fire alarm and dry fire services design services in Sydney, across NSW and Australia-wide. Our approach combines technical coordination with a clear understanding of approval, construction and maintenance requirements.
We can assist with new fire alarm system design, upgrades to existing systems, detection strategies, Fire Indicator Panel and occupant warning coordination, cause-and-effect documentation, design reviews and project support through commissioning.
Our focus is on designs that are compliant, coordinated and usable. That means considering how the building will be occupied, how the system will be maintained and how the project team will verify performance after installation.
Frequently Asked Questions
What is the difference between a fire alarm designer and a fire alarm design consultant?
A fire alarm designer may prepare layouts and technical drawings. A design consultant usually provides a broader service that includes risk review, regulatory interpretation, coordination with other disciplines, design documentation, approval support and construction or commissioning advice. The scope depends on the individual and the project brief.
Do all Sydney buildings need an AS 1670.1 fire alarm system?
Not every building requires the same type of fire alarm system. The applicable requirements depend on the NCC provisions, building classification, size, layout, use and any approved performance solution. A consultant should assess the project rather than applying a blanket answer.
Is FPAS accreditation required for every fire alarm project in NSW?
NSW requirements depend on the function being performed, the building and the applicable legislation. The NSW Government identifies accredited practitioners and registered certifiers for certain design and endorsement functions. Confirm the required pathway for your project and verify the individual’s current scope before appointment.
When should a consultant be appointed?
Ideally, during concept or developed design. Early appointment provides time to coordinate the fire strategy with architecture and other services. A consultant can still assist with an existing system or late-stage project, but late changes may be more disruptive and expensive.
Can a consultant help with an existing system that has frequent false alarms?
Yes. A consultant can review alarm history, detector locations, environmental conditions, ventilation, programming, maintenance records and building use. The outcome may involve design changes, programming adjustments, improved procedures, better ventilation or replacement of unsuitable devices.
Is a fire alarm design consultant the same as a dry fire consultant?
Largely, yes. In Australia the fire alarm system is the core of the “dry fire” services, which also include EWIS, emergency lighting and exit signs. Many fire alarm design consultants, including VEC Group, design the whole dry fire package together.
Speak With a Fire Alarm Design Consultant in Sydney
Fire alarm design is a life-safety discipline and a major part of a building’s approval and operational strategy. The right consultant helps the project team move from a general compliance requirement to a coordinated system that can be installed, commissioned and maintained with confidence.
If you are planning a new development, refurbishment or fire alarm upgrade in Sydney, contact VEC Group to discuss your project, drawings and design requirements.