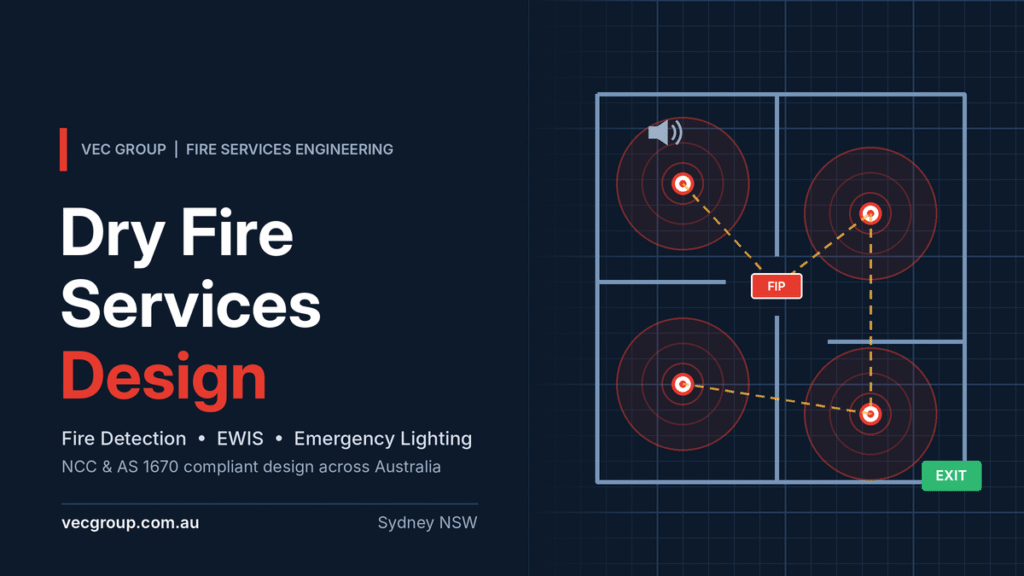
Every compliant building in Australia relies on two families of fire protection: systems that put water on a fire, and systems that detect it, warn people and tell everything else in the building how to respond. Dry fire services design is the engineering of that second family. It covers fire detection and alarm systems, emergency warning systems, emergency lighting and exit signs, and the control interfaces that shut down air handling, release doors and recall lifts the moment a fire is detected.
Get the dry fire design right and your building passes certification smoothly, occupants evacuate safely and maintenance is straightforward for decades. Get it wrong and you face redesigns, delayed Occupation Certificates and costly rework on site. This guide explains what dry fire services design involves, which Australian Standards apply, how the design process works and what to look for in a consultant.
At VEC Group, dry fire design sits within our broader fire services engineering offering, delivered from Sydney for projects across NSW and Australia.
Table of Contents
ToggleWhat Is Dry Fire Services Design?
In the Australian fire protection industry, fire services are commonly split into “wet” and “dry” systems:
| Wet fire services | Dry fire services | |
| What they do | Control or extinguish fire with water | Detect fire, warn occupants and trigger building responses |
| Typical systems | Sprinklers, hydrants, hose reels, fire pumps and tanks | Detection and alarm, EWIS, emergency lighting, exit signs, smoke control interfaces |
| Main disciplines | Hydraulic and mechanical engineering | Electrical and electronic engineering |
| Key standards | AS 2118, AS 2419, AS 2441 | AS 1670 series, AS/NZS 2293, AS 3786 |
Dry fire services design is therefore an electrical engineering discipline. It deals with cabling, power supplies, detector coverage, speaker and strobe performance, panel logic and the way each system talks to the others. That is why it is usually best delivered by an experienced electrical engineering consultant who understands both fire safety codes and building power systems.
Systems Covered by Dry Fire Services Design
A complete dry fire package typically includes the following systems.
Fire Detection and Alarm Systems
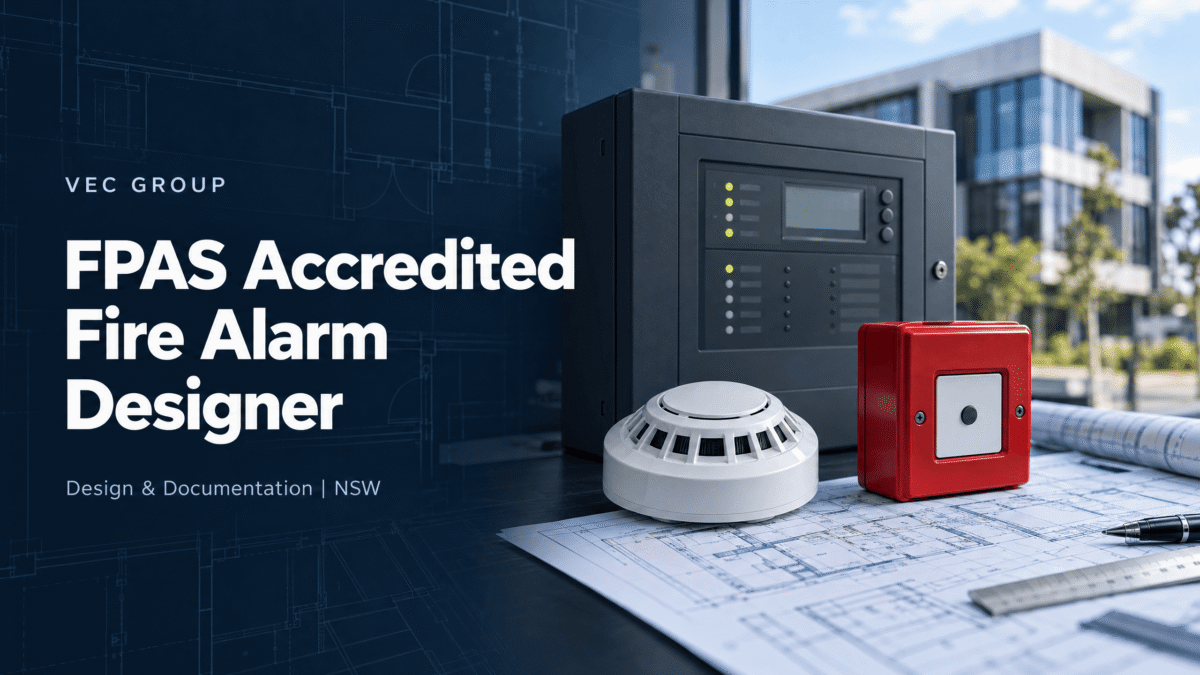
The heart of any dry fire design is the fire detection and alarm system, designed in accordance with AS 1670.1. Our detailed guide to fire alarm system design explains the compliance steps for Sydney and NSW projects. The designer selects the right detector types (photoelectric smoke, heat, multi-sensor, aspirating or beam detectors), sets out detector spacing and coverage, zones the building and specifies the fire indicator panel (FIP) or fire detection control and indicating equipment. Our article on choosing a fire alarm design consultant goes deeper into this part of the work.
Alarm Signalling to the Fire Brigade
Where required, the system is monitored by an alarm signalling equipment (ASE) connection so that the fire brigade is called automatically. AS 1670.3 covers the monitoring side, and the designer must coordinate the connection with the relevant fire authority and monitoring provider.
Emergency Warning and Intercommunication Systems (EWIS)
Larger buildings, high-rise towers, healthcare and many public buildings require an EWIS or emergency sound system designed to AS 1670.4. This includes speaker layouts, audibility and intelligibility targets, warden intercom points and the evacuation sequence (alert and evacuate tones) for each zone.
Smoke Alarms in Residential Buildings
Houses, apartments and other residential sole-occupancy units need smoke alarms complying with AS 3786, interconnected and hard-wired where the National Construction Code (NCC) requires it. In Class 2 apartment buildings, the design must also coordinate unit smoke alarms with the building occupant warning system.
Emergency Lighting and Exit Signs
Emergency lighting and exit signage, designed to AS/NZS 2293.1, keeps escape routes visible during a power failure and clearly marks the way out. Because it overlaps heavily with general lighting, it is best coordinated with your lighting engineering design rather than added at the end.
Fire and Smoke Control Interfaces
When the alarm activates, the building has to respond. Dry fire design documents these interfaces, usually in a cause and effect matrix, including:
- Shutting down or switching air handling units to smoke control mode (coordinated with AS 1668.1)
- Closing smoke and fire dampers
- Releasing hold-open and access-controlled doors
- Recalling lifts and isolating lift operation
- Starting stair pressurisation fans
- Monitoring sprinkler flow switches, valves and fire pumps
Power Supply to Fire Safety Systems
Fire safety equipment needs a reliable, protected power supply that continues to operate during a fire. Supply arrangements, battery capacity calculations and fire-rated cabling all need to be integrated with the building’s electrical power design and the wiring rules.
Australian Codes and Standards for Dry Fire Design
Dry fire services design in Australia is driven by the NCC and the Australian Standards it references. The key documents include:
- NCC Volume One, Section E – sets the requirements for smoke hazard management (Part E2) and visibility and warning in an emergency (Part E4), depending on building class, height and use.
- AS 1670.1 – fire detection, warning, control and intercom systems: system design, installation and commissioning.
- AS 1670.3 – fire alarm monitoring.
- AS 1670.4 – emergency sound systems and intercom systems for emergency purposes.
- AS/NZS 2293.1 – emergency lighting and exit signs.
- AS 3786 – smoke alarms.
- AS 1851 – routine service of fire protection systems, which the design should make practical.
State legislation adds another layer. In NSW, fire safety system plans and specifications for certain systems must be prepared or endorsed by an accredited fire safety practitioner, and Class 2 and some other building classes fall under the Design and Building Practitioners Act, meaning designs must be declared by a registered practitioner. If you are working in NSW, read our guide to working with an FPAS accredited fire alarm designer to understand what this means for your project.
Because standards and the NCC are updated periodically, always confirm which editions apply to your project with your certifier.
Our Dry Fire Services Design Process
At VEC Group we follow a structured process so that the dry fire design is compliant, coordinated and buildable.
- Brief and fire safety strategy review – We review the architectural drawings, BCA/NCC compliance report and any fire engineering report or performance solution, so the design follows the agreed fire safety strategy.
- Concept design – We confirm the system types required, fire indicator panel and fire control room locations, EWIS zoning and the overall detection approach.
- Multi-discipline coordination – We coordinate with mechanical (smoke control), hydraulic and wet fire (flow switches and pumps), lift, security and architectural teams so interfaces are agreed early.
- Detailed design and documentation – We produce detection and alarm layouts, EWIS and emergency lighting layouts, riser and block diagrams, the cause and effect matrix, battery and loading calculations and a technical specification.
- Certification support – We prepare documentation for the Construction Certificate and support endorsement or declaration requirements under state legislation.
- Construction phase services – We review contractor shop drawings, answer RFIs, inspect the installation and witness commissioning before handover.
If you already have a design from another consultant and want a second opinion before tender or construction, our independent peer review service checks it for compliance, coordination and buildability.
Common Dry Fire Design Mistakes (and How to Avoid Them)
Most dry fire problems on Australian sites trace back to a handful of avoidable design issues:
- No clear cause and effect matrix. Without one, installers and commissioning technicians guess how the system should respond, and commissioning stalls.
- Late coordination with mechanical services. Smoke control logic designed in isolation often fails at commissioning and must be reworked.
- Wrong detector selection. Smoke detectors in kitchens, car parks or dusty plant rooms cause nuisance alarms; very high ceilings may need beam or aspirating detection instead of point detectors.
- Ignoring future fit-outs. Base-building designs without spare panel capacity or loop allowance make tenancy fit-outs expensive.
- Emergency lighting as an afterthought. Exit signs and emergency luminaires that clash with ceilings or architectural lighting cause late changes.
- Designs that are hard to maintain. Detectors and devices placed where they cannot be tested make AS 1851 servicing difficult and costly for the building owner.
A good dry fire services design consultant catches these issues on paper, where changes are cheap, rather than on site.
Dry Fire Services vs Dry Hydrant Systems
The word “dry” can cause confusion. A dry hydrant (or dry riser) is a water-based hydrant pipe system that is kept empty and charged with water by fire brigade pumps during an emergency. It belongs to the wet fire (hydraulic) discipline, not dry fire services design. Dry hydrant systems are currently covered within the AS 2419 series, and the industry body AFAC has reported that a dedicated part, AS 2419.5, has been proposed to Standards Australia. When you brief a consultant, be clear about whether you mean electrical dry fire services, dry hydrant pipework, or both.
Which Buildings Need Dry Fire Services Design?
Almost every new building or major refurbishment needs some level of dry fire design. Requirements vary by NCC building class, height, floor area and use, but common project types include:
- Residential apartments (Class 2) – smoke alarms, building occupant warning systems and, in taller buildings, full detection and EWIS.
- Offices and commercial buildings (Class 5) – detection, EWIS for larger buildings, emergency lighting and smoke control interfaces.
- Retail and hospitality (Class 6) – restaurants, shops and shopping centres with complex smoke control and evacuation needs.
- Warehouses and industrial buildings (Class 7 and 8) – large-volume detection, sprinkler monitoring and emergency lighting across high-bay spaces.
- Healthcare, aged care and education (Class 9) – medical centres, specialist disability accommodation, aged care and schools, where vulnerable occupants require careful detection and staged evacuation design.
- Change of use and fire safety orders – existing buildings being converted or upgraded to meet council or fire authority requirements.
You can see the range of sectors we work in on our projects page.
Integrating Dry Fire with Other Building Services
Dry fire systems do not work alone. They share pathways, risers, power supplies and control rooms with the rest of the electrical services. Designing them together with power, lighting and communications and technology systems reduces clashes, avoids duplicated cable routes and gives the builder a single, coordinated set of drawings. This integrated approach is one of the main reasons clients choose a combined electrical and fire services consultancy.
Why Choose VEC Group for Dry Fire Services Design?
VEC Group (Vanguard Engineering Consultants) is an independent Australian electrical and fire systems engineering consultancy based in Hurstville, Sydney, working with developers, architects, builders, project managers, certifiers and asset owners across NSW and Australia.
- Electrical and fire under one roof – dry fire, power, lighting and communications designed together.
- Code-first, practical designs – compliant with the NCC and Australian Standards without unnecessary over-engineering.
- NSW regulatory experience – designs prepared with Design and Building Practitioners and fire safety practitioner requirements in mind.
- Support from concept to commissioning – not just drawings, but help through certification and construction.
Learn more about our team or browse more guides on our blog.
Explore Our Dry Fire Guides
- Dry fire system design in Sydney – how we document dry fire packages for NSW developments.
- Dry fire detection systems – detector types, zoning and fire indicator panels.
- Dry fire protection systems – protecting data centres, heritage and industrial buildings.
- Intelligent fire detection – addressable systems that cut false alarms.
Frequently Asked Questions
What is dry fire?
“Dry fire” is the Australian industry term for fire safety services that do not use water – mainly fire alarm systems, EWIS, emergency lighting and exit signs, and the control interfaces between them. It is designed by electrical engineers, while sprinklers and hydrants (“wet fire”) are hydraulic.
What is the difference between wet and dry fire services?
Wet fire services use water to control or extinguish fire, such as sprinklers, hydrants and hose reels. Dry fire services are the electrical systems that detect fire, warn occupants and control the building’s response, such as fire alarms, EWIS and emergency lighting.
Which standard covers fire detection and alarm design in Australia?
AS 1670.1 is the primary Australian Standard for the design, installation and commissioning of fire detection, warning, control and intercom systems. The NCC determines when these systems are required.
Do I need an accredited designer for dry fire services in NSW?
In NSW, plans and specifications for certain fire safety systems, including fire detection and alarm systems, must be prepared or endorsed by an accredited fire safety practitioner. Class 2 buildings also require designs declared by a registered design practitioner. Your certifier can confirm what applies to your project.
Can you upgrade dry fire systems in an existing building?
Yes. Many projects involve upgrading older detection and alarm systems for a change of use, a refurbishment or to comply with a fire safety order. A site survey and compliance review usually come first.
How long does dry fire services design take?
It depends on the building size, the number of systems and how advanced the architectural design is. A small fit-out may take days; a large multi-storey development is staged over several months alongside the rest of the design team.
Who is responsible for maintaining dry fire systems after handover?
The building owner is responsible for ensuring systems are maintained, usually by a fire services contractor servicing them in line with AS 1851 and the relevant state fire safety statement requirements.
Get Expert Dry Fire Services Design for Your Project
Whether you are planning a new apartment building, a commercial development or upgrading an existing site, the right dry fire services design protects occupants, keeps certification on track and saves money on site.
Contact VEC Group for a technical consultation or fee proposal. Call 0406 039 661 or email info@vecgroup.com.au.